
CONCEPTUAL DESIGN
HABITARE BUILD LAB 2026
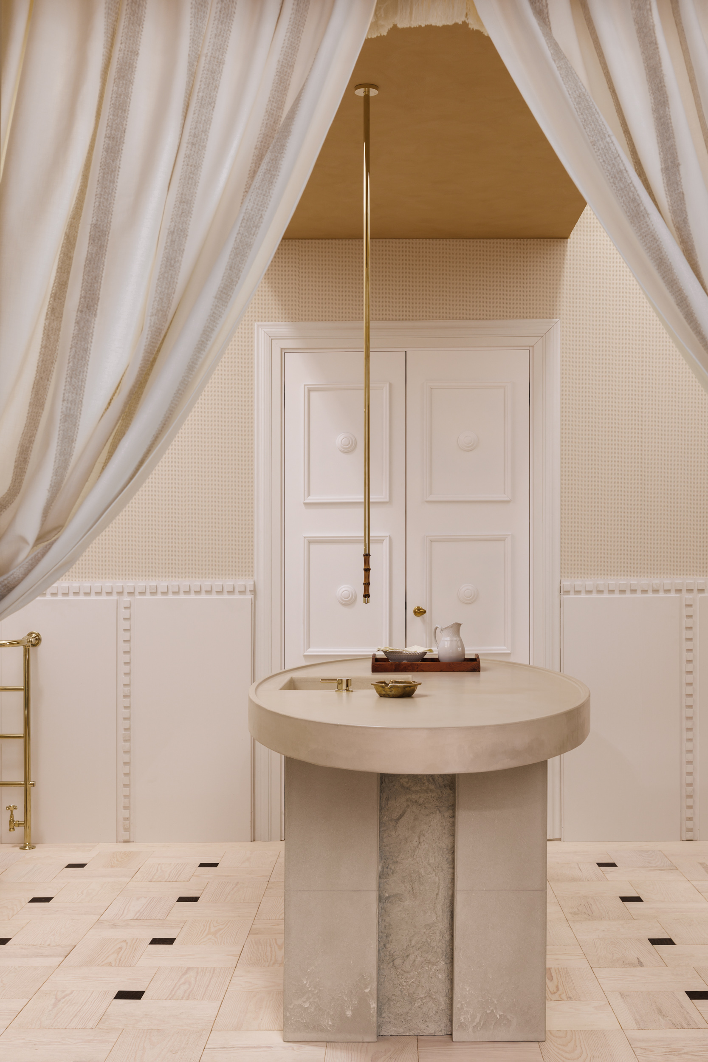
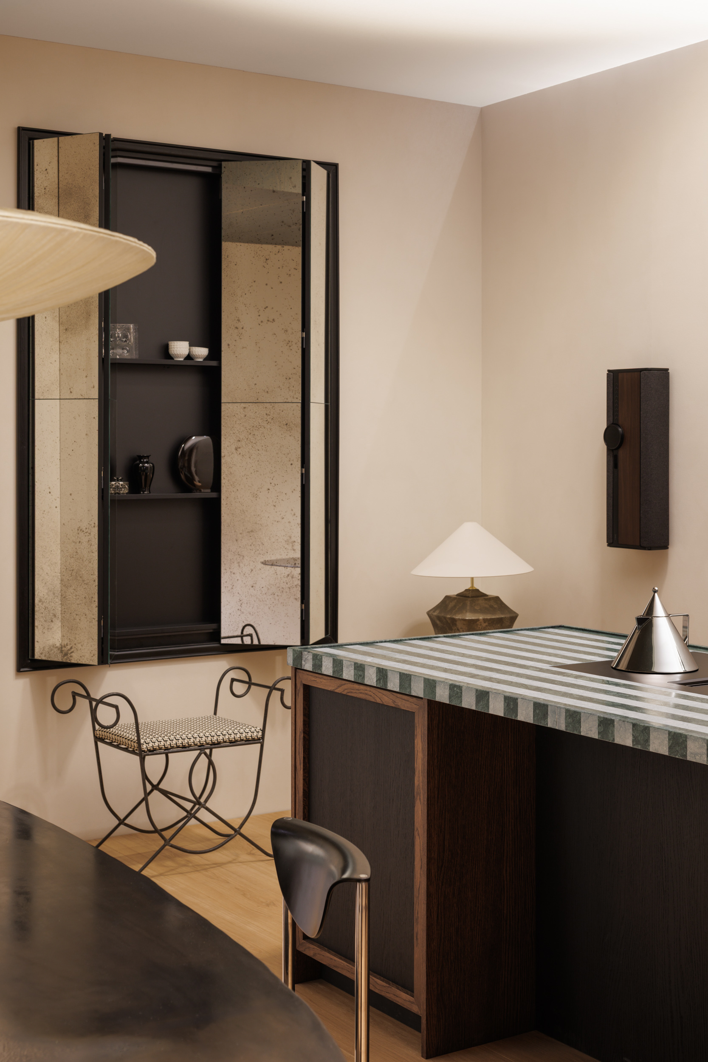
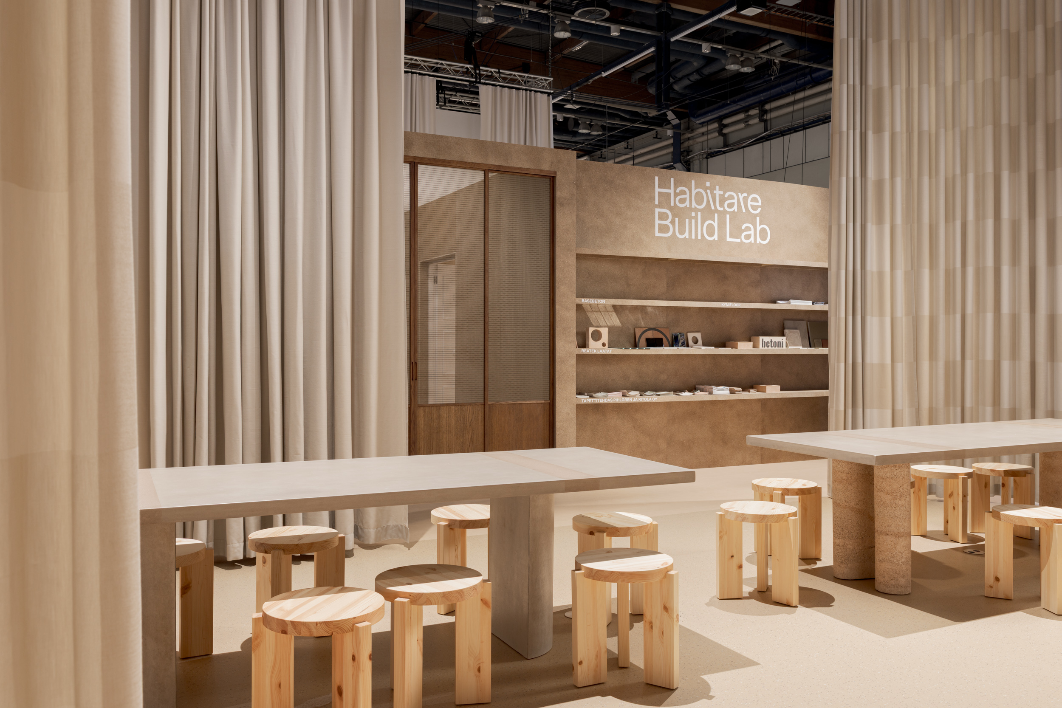
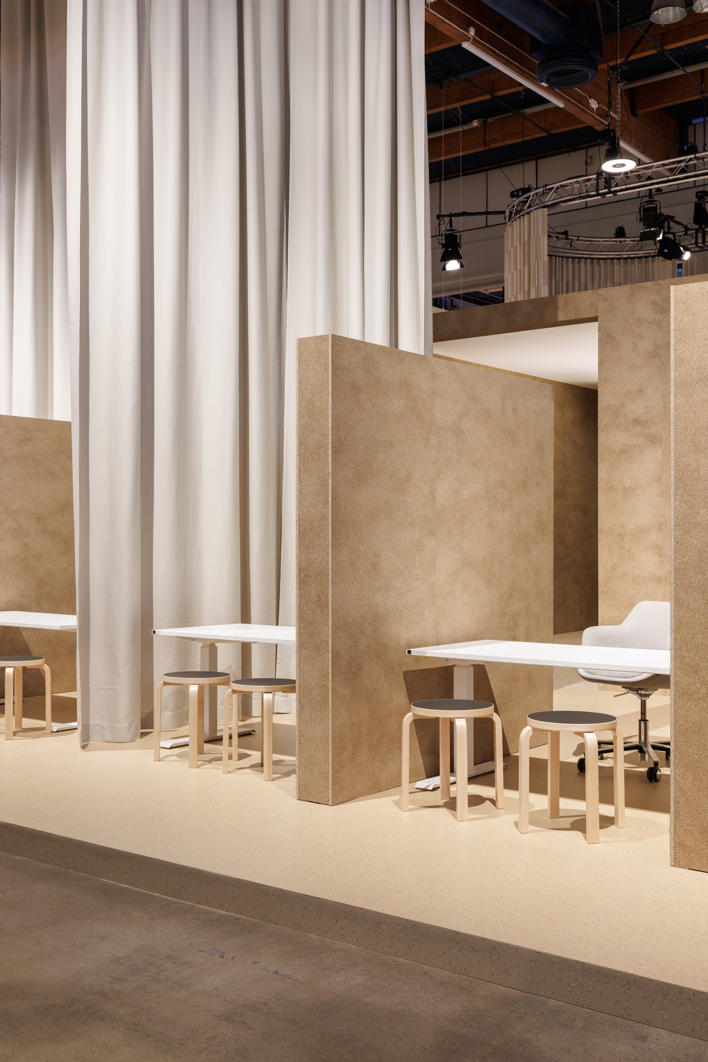
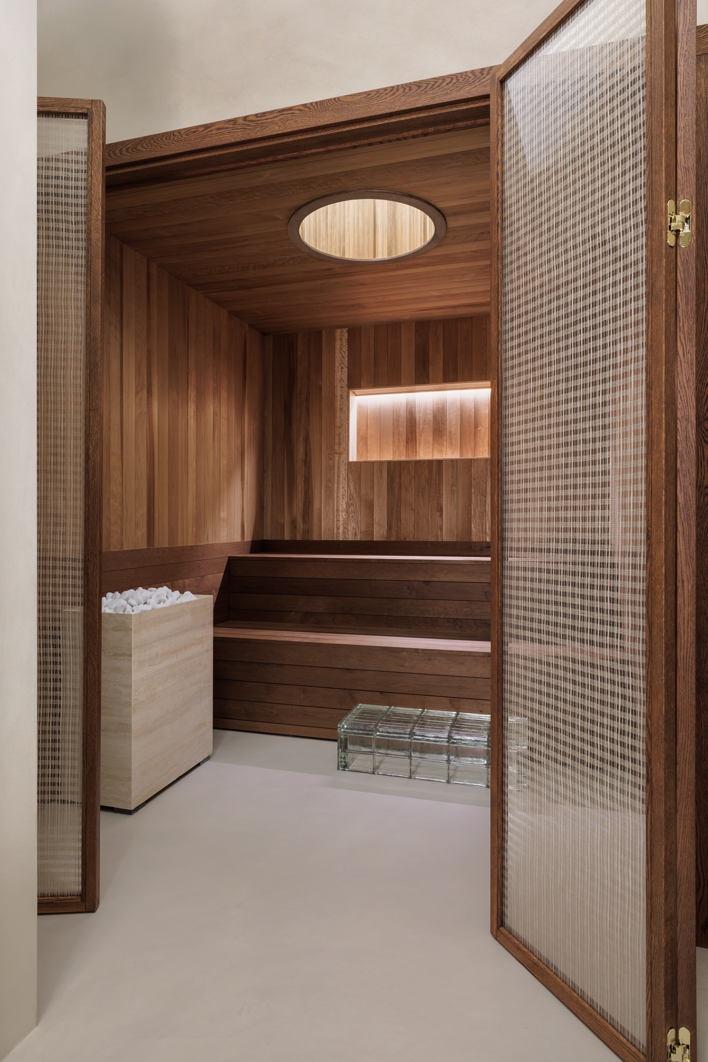
Habitare Build Lab is a wholly new, annual practice-driven concept and learning environment at the heart of Habitare designed by Laura Seppänen (LS Design Agency)
A space where construction and interior professionals, consumers and brands come together under one roof. Spanning 375 m², the Lab functions as a living learning environment: a place where knowledge circulates, ideas are tested and the best solutions are shared.
Habitare Build Lab showcases a better way to build: uniting modernity and tradition, aesthetics and technical expertise, circularity and high-quality execution. The area features multiple fully realized room environments in which professionals present products, materials and construction solutions within authentic settings.
At the heart of the area are builders, fitters, designers, contractors and experts in traditional building methods. At the area’s information points, experienced experts offer free advice on plumbing, electrical and lighting solutions, joinery, stonework, building contracting and sustainable repair construction. The event nook located within the Build Lab provides a rotating daily programme.
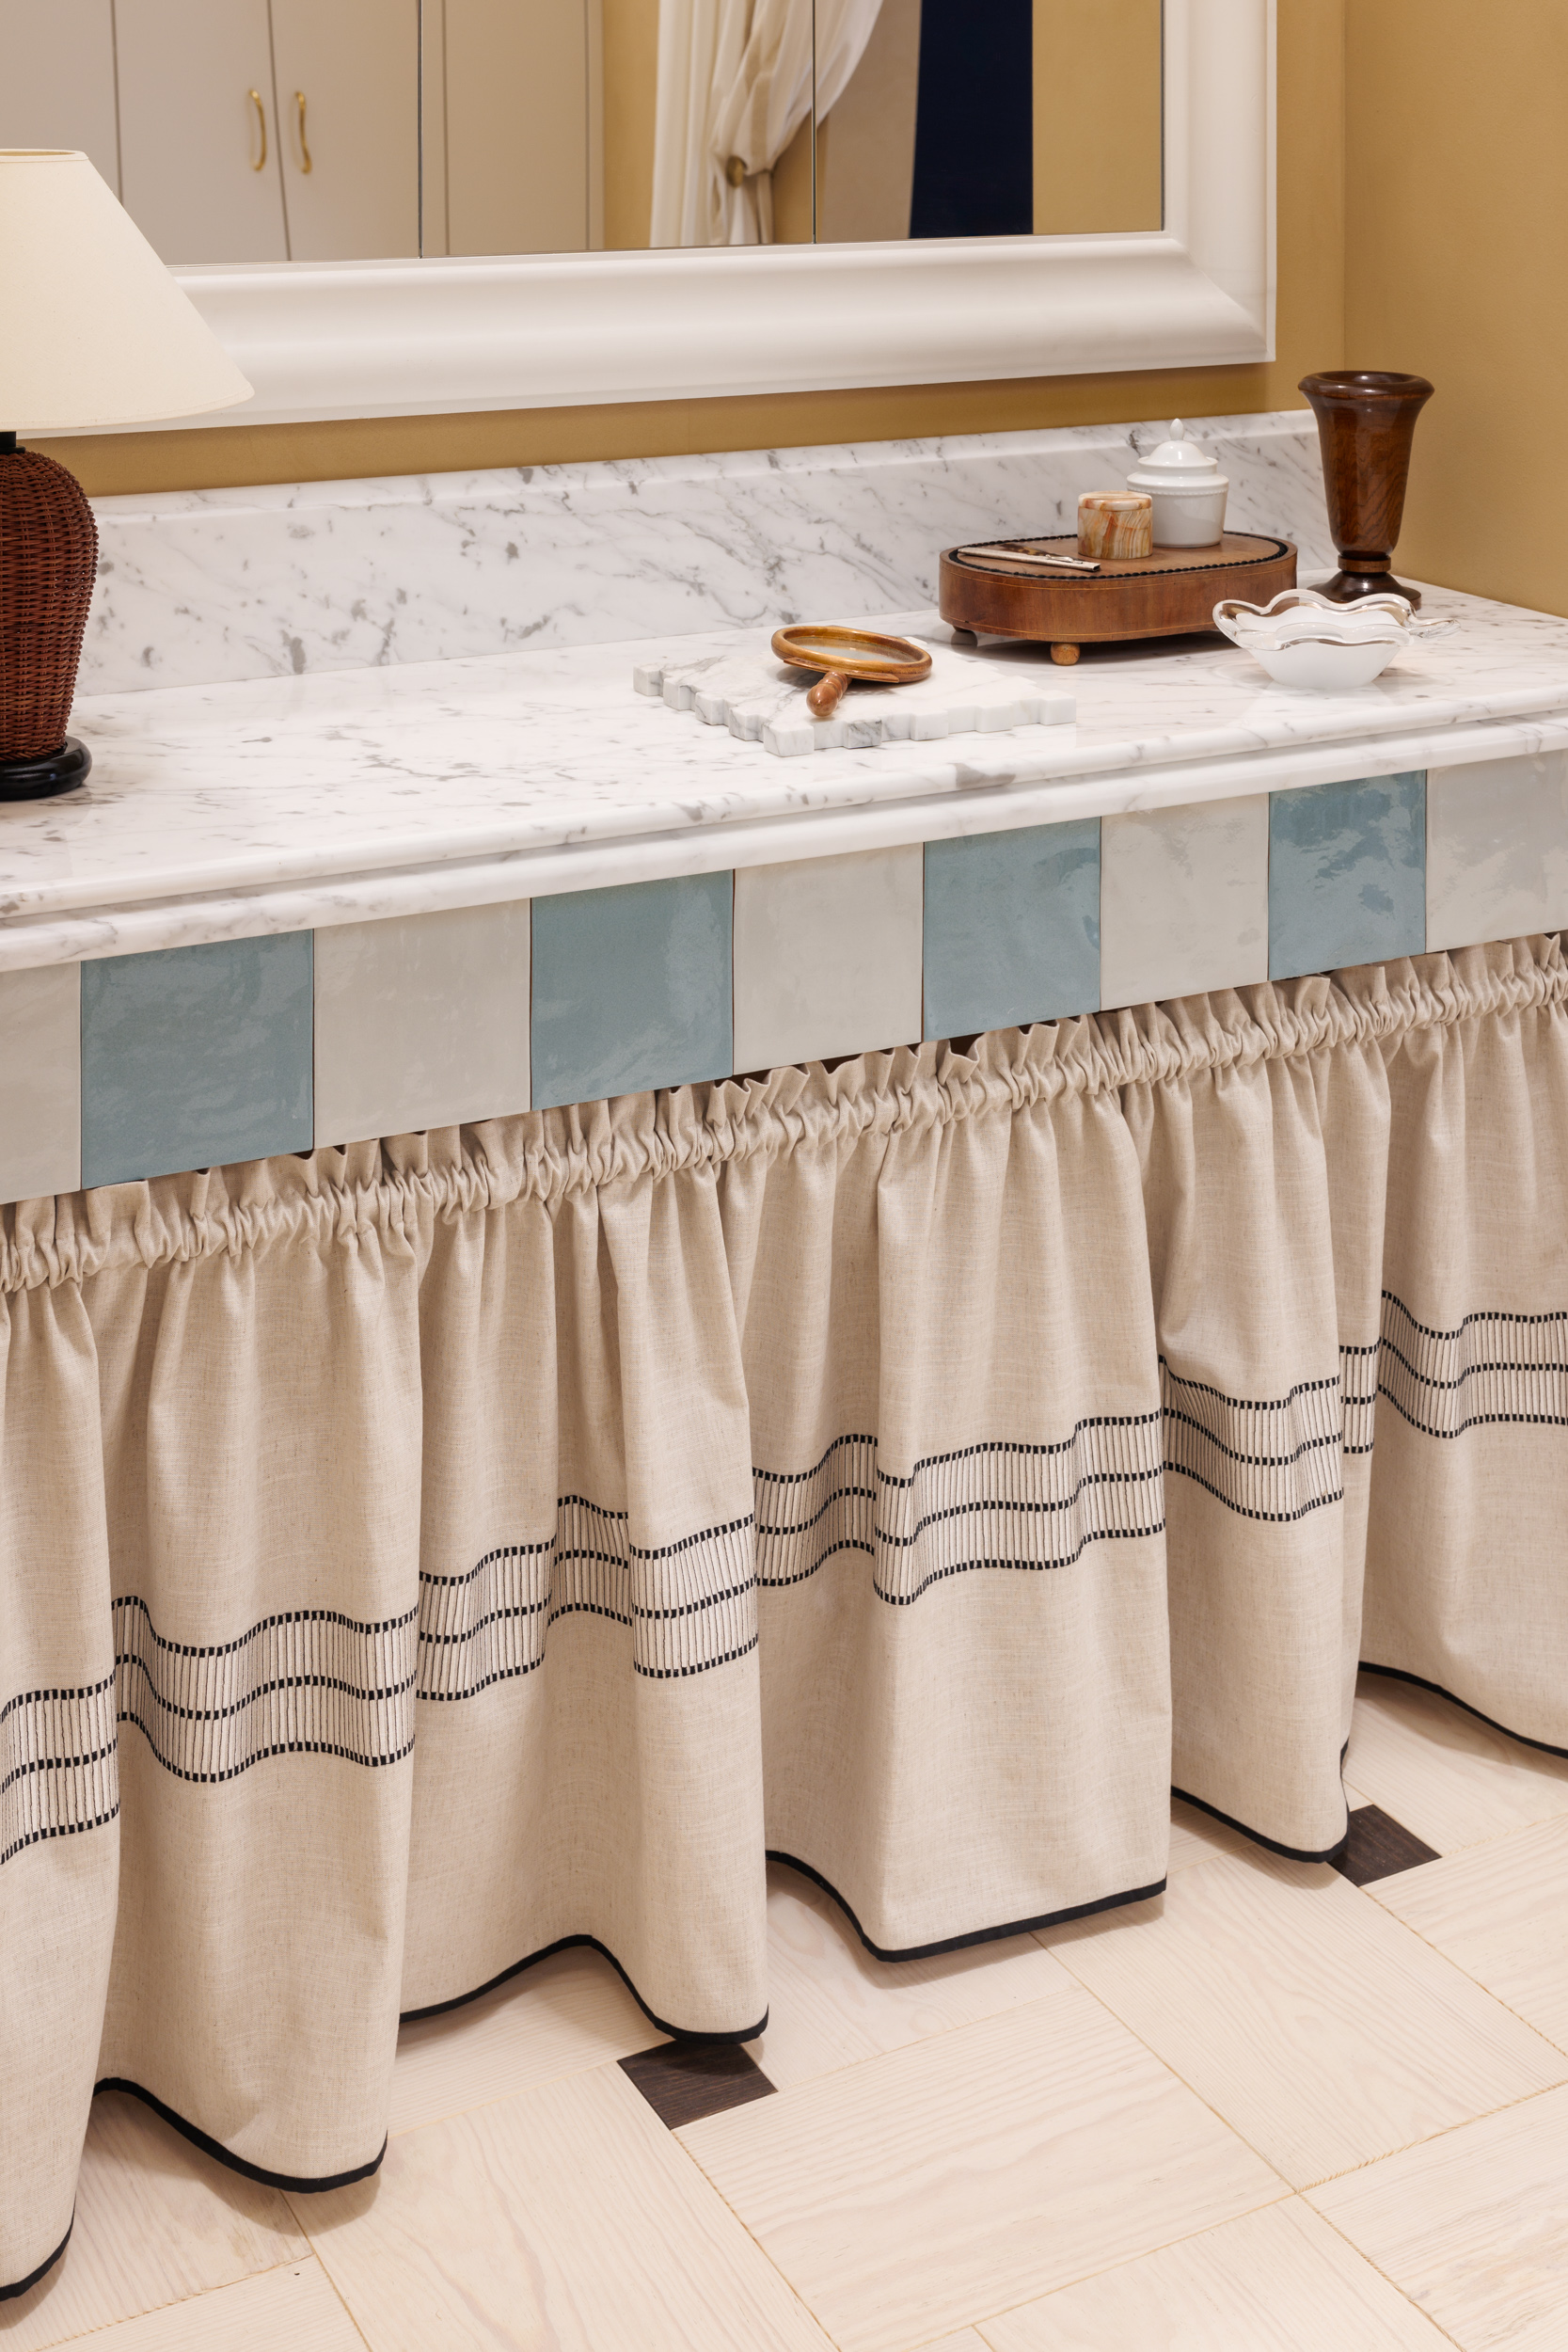
HABITARE NAAPURIT 2025
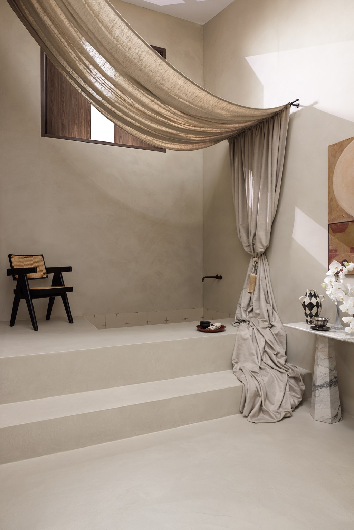
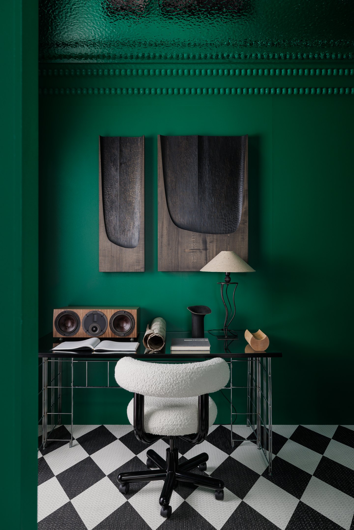
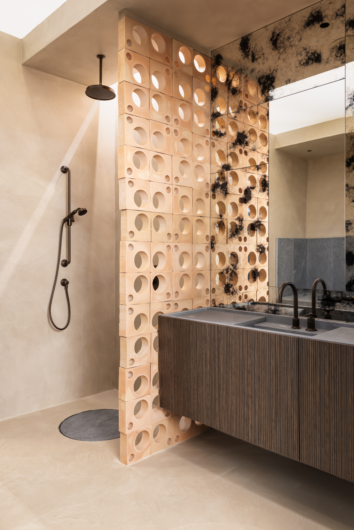
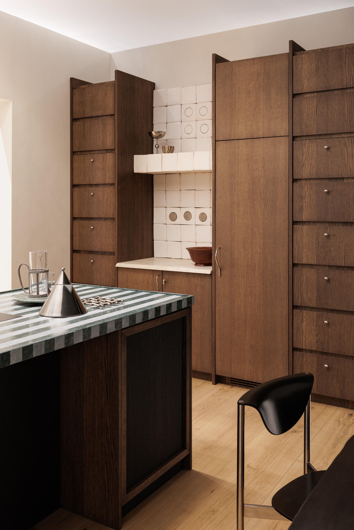
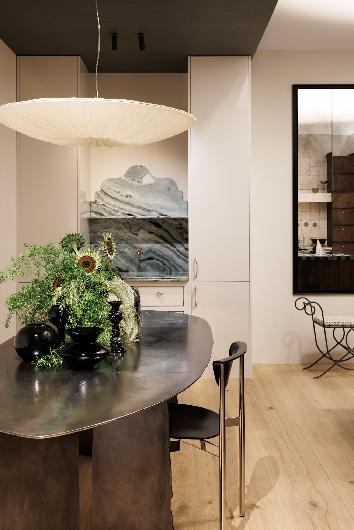
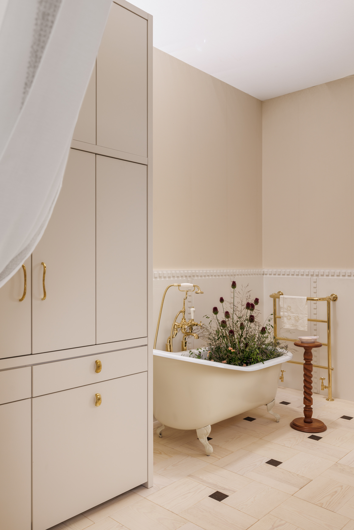
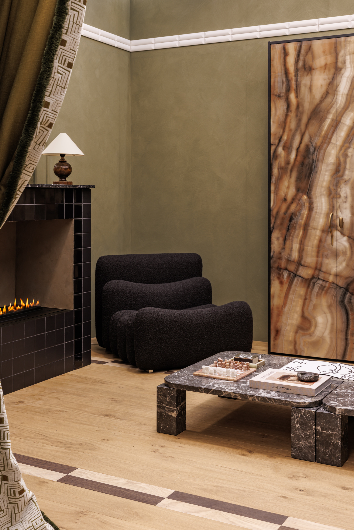
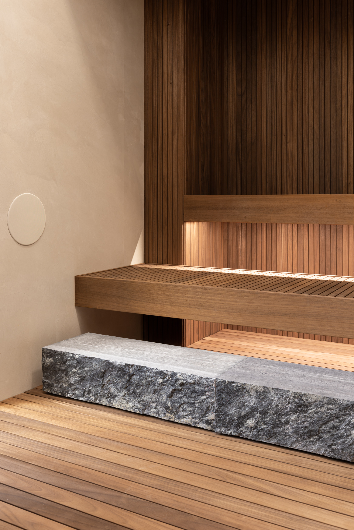
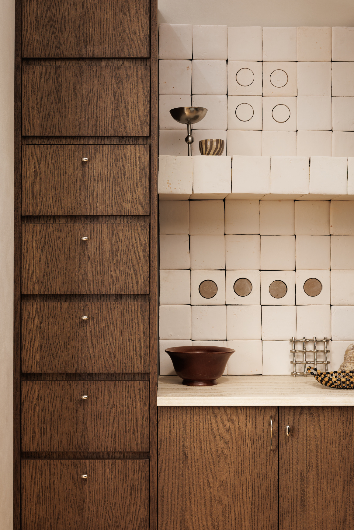
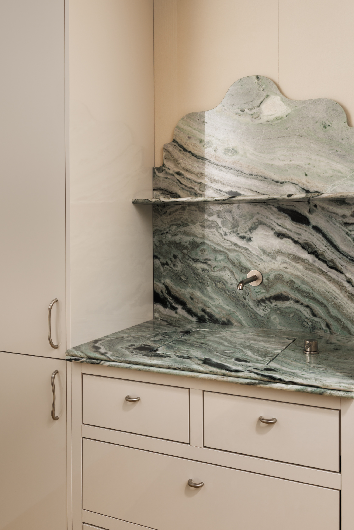
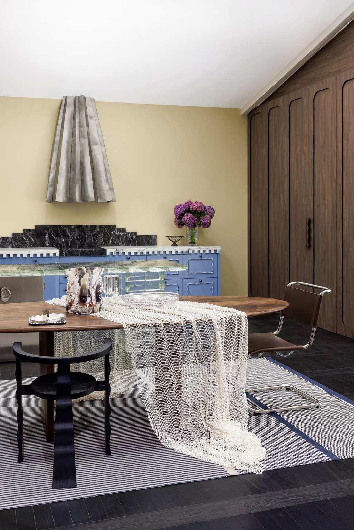
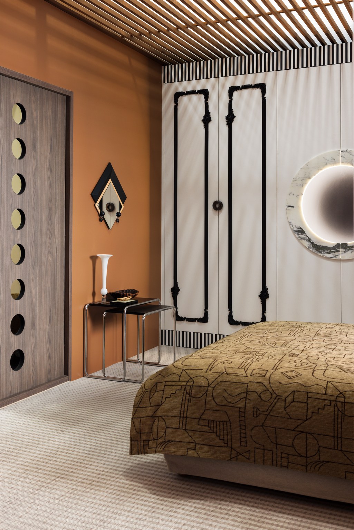
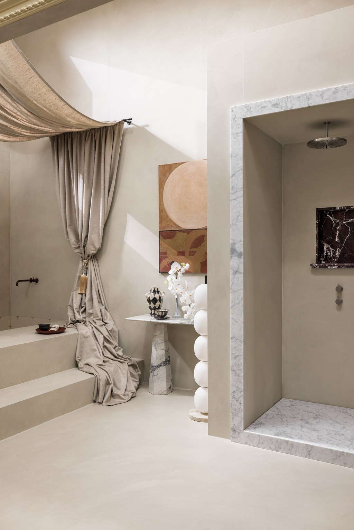
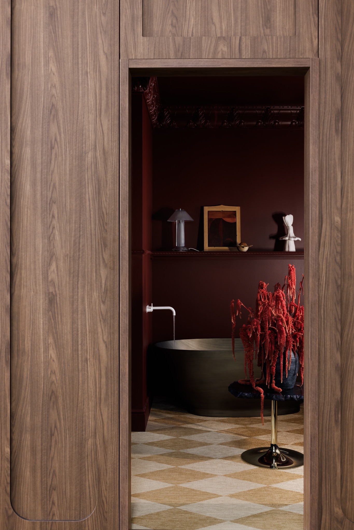
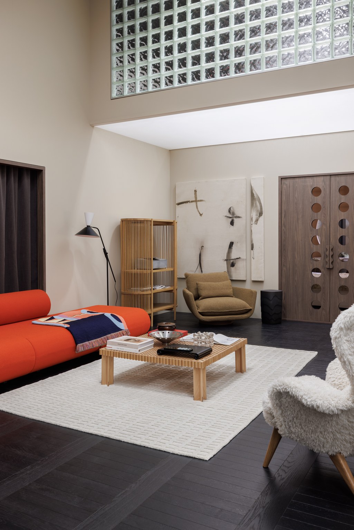
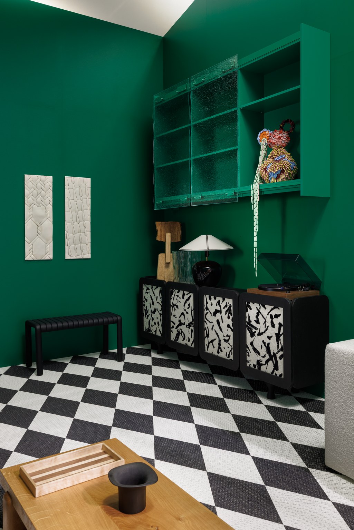
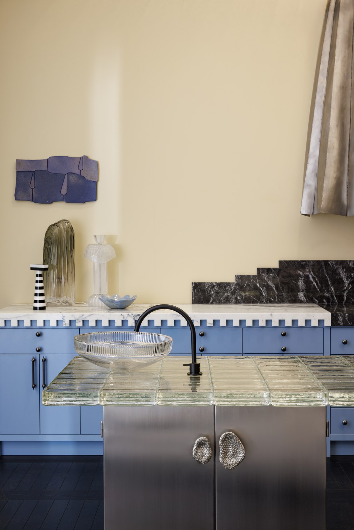
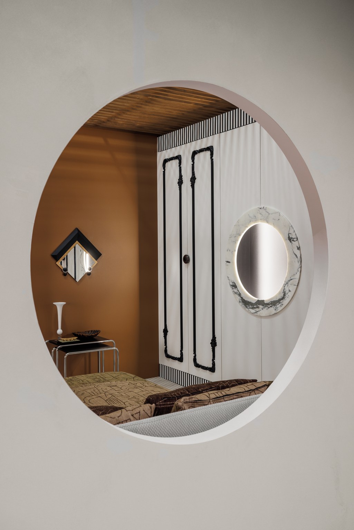
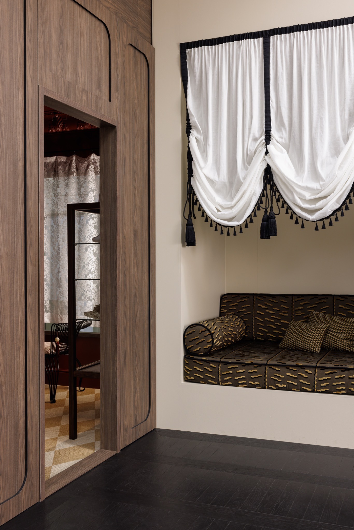
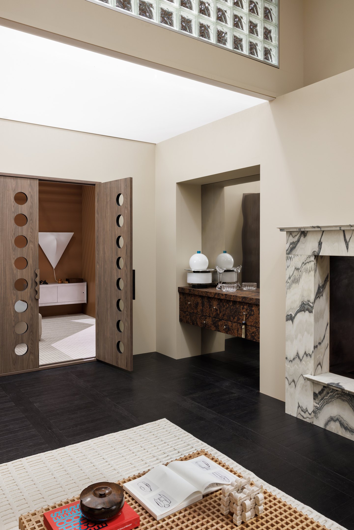
Featured at Habitare, the Neighbours area presented the mood and spirit of a residential block yard—a space designed for living, gathering, and quiet retreat. Originally launched in 2024, the concept explored how home environments adapt to different lifestyles, life situations, and emotions.
In 2025, the area was designed by interior designer Laura Seppänen around Habitare’s overarching theme, Touch. Inspired by the idea that ”you cannot touch without being touched,” the design focused on meaningful everyday objects, human-scale choices, and rich material contrasts. Neighbours invited visitors to explore contemporary design, materials, and housing themes through a tactile, multi-sensory spatial experience.
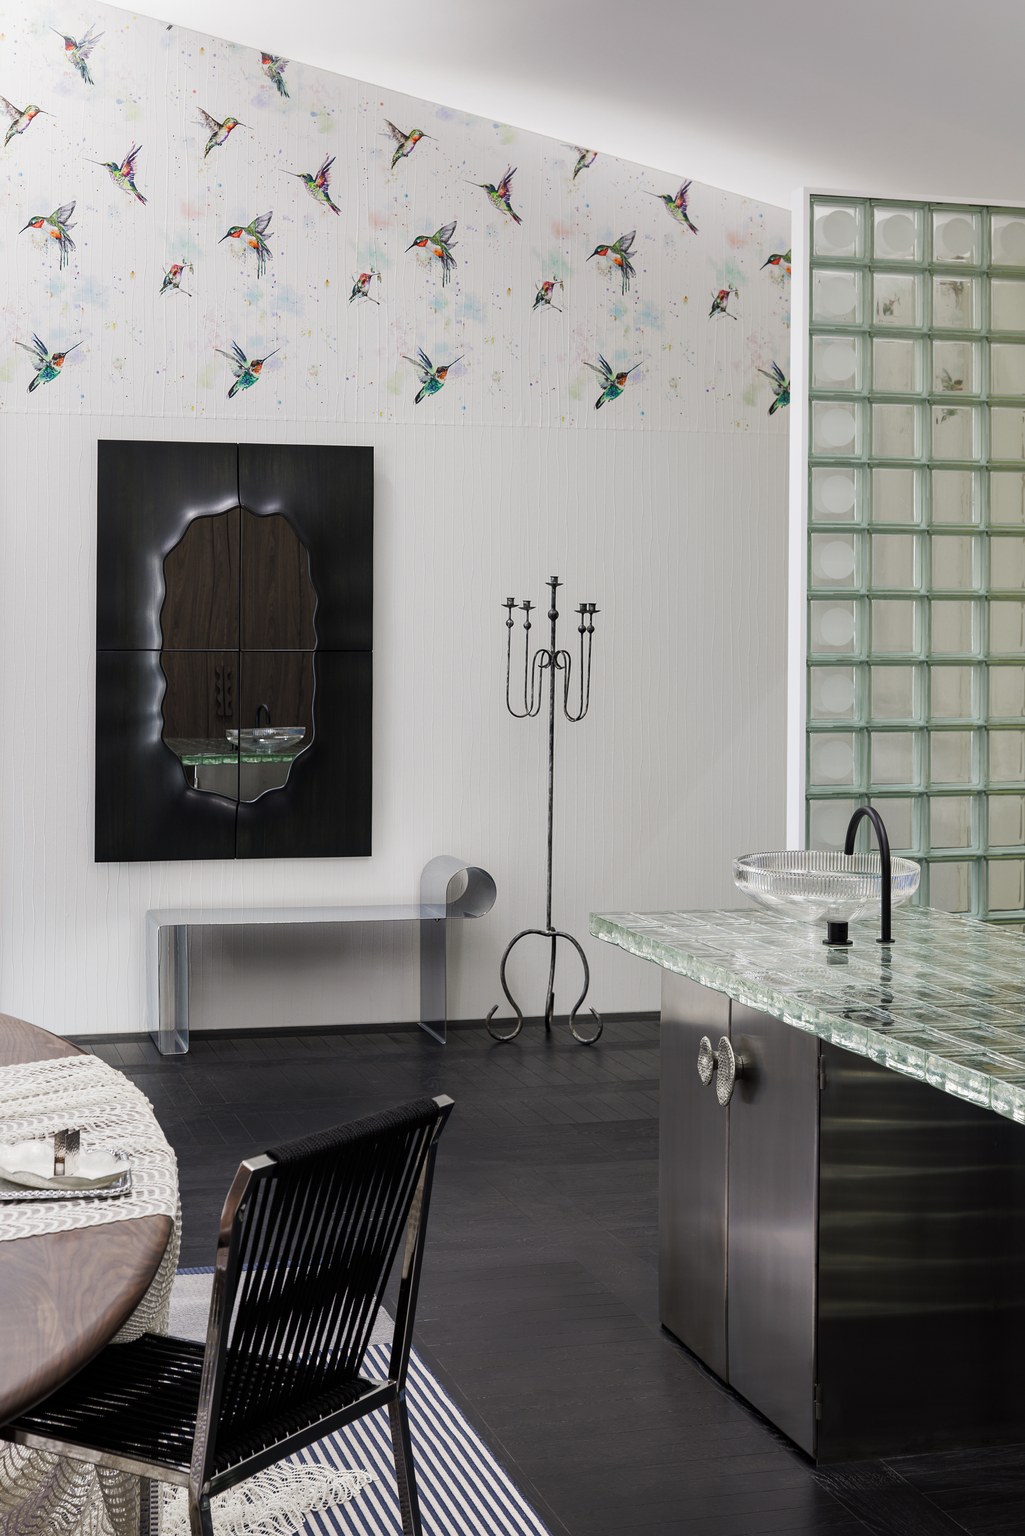
Yrjönkatu 2023
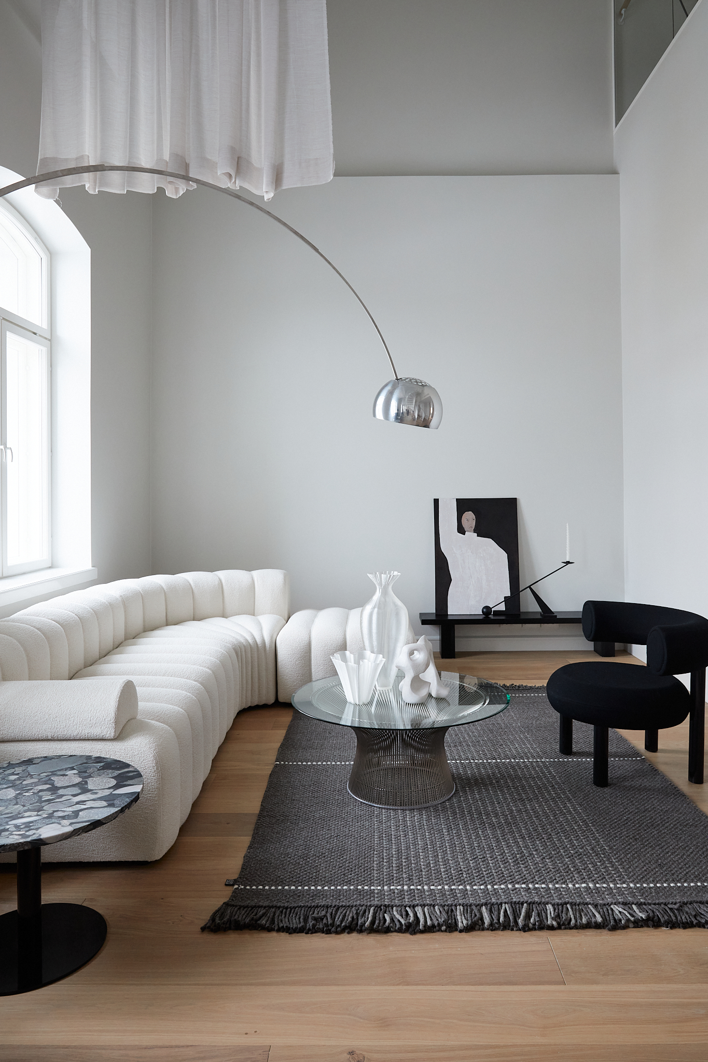


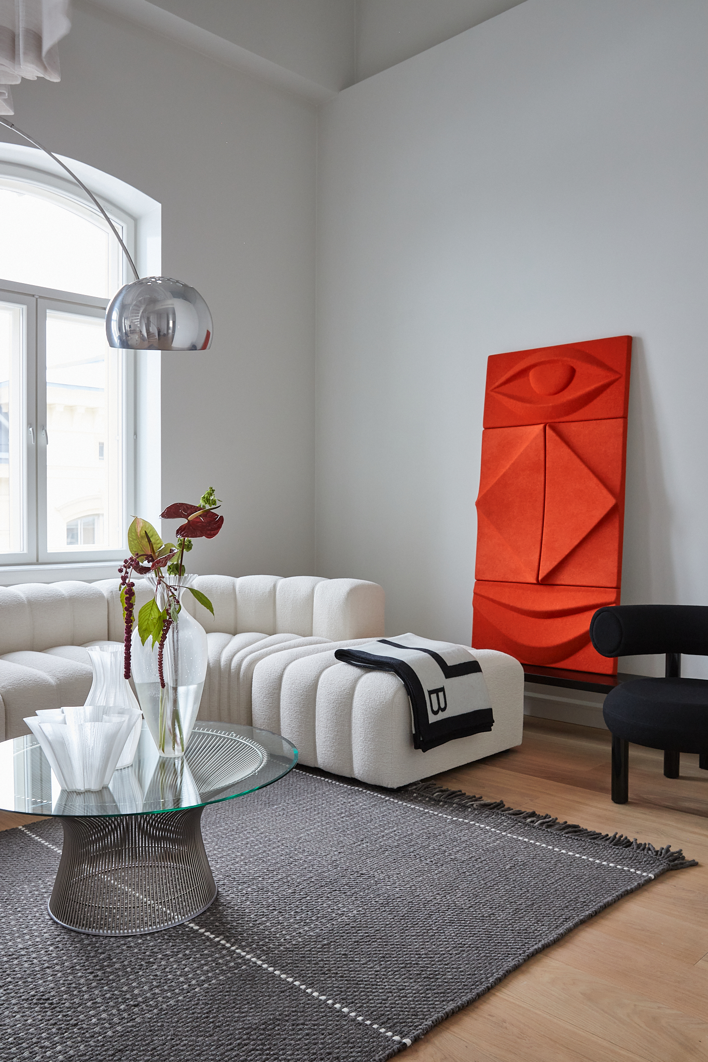
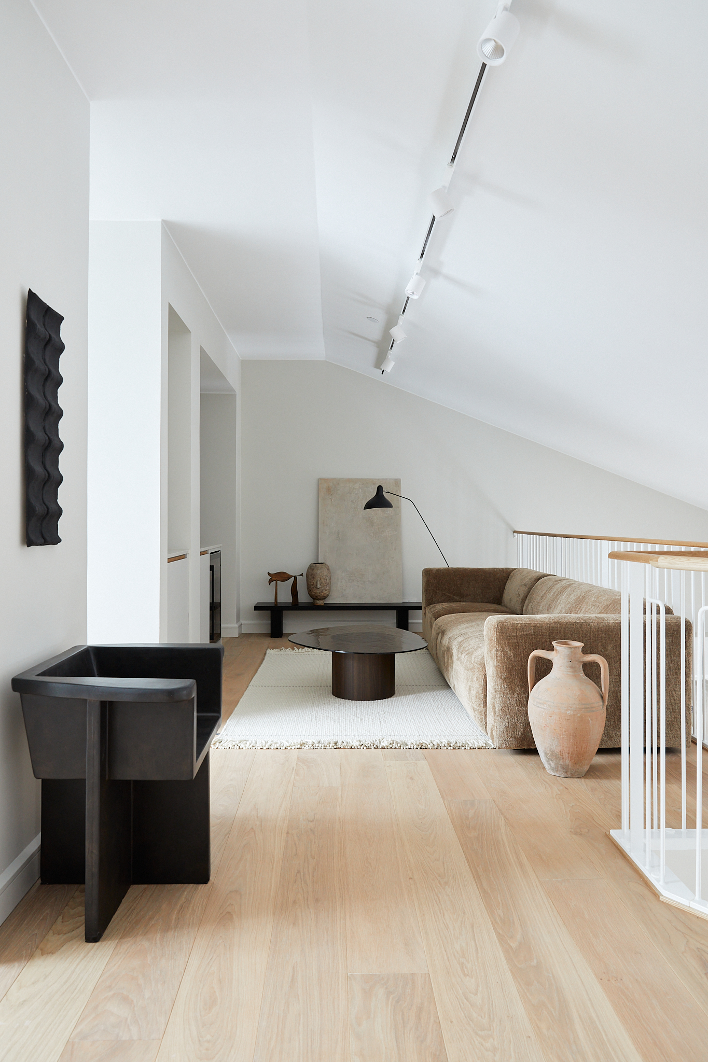
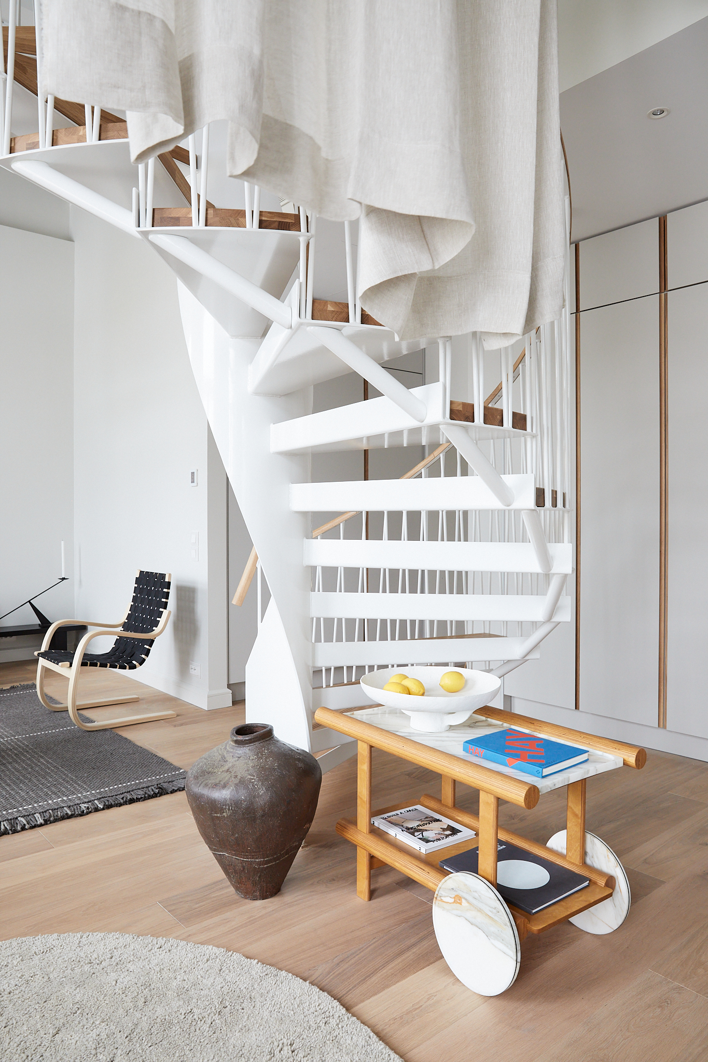
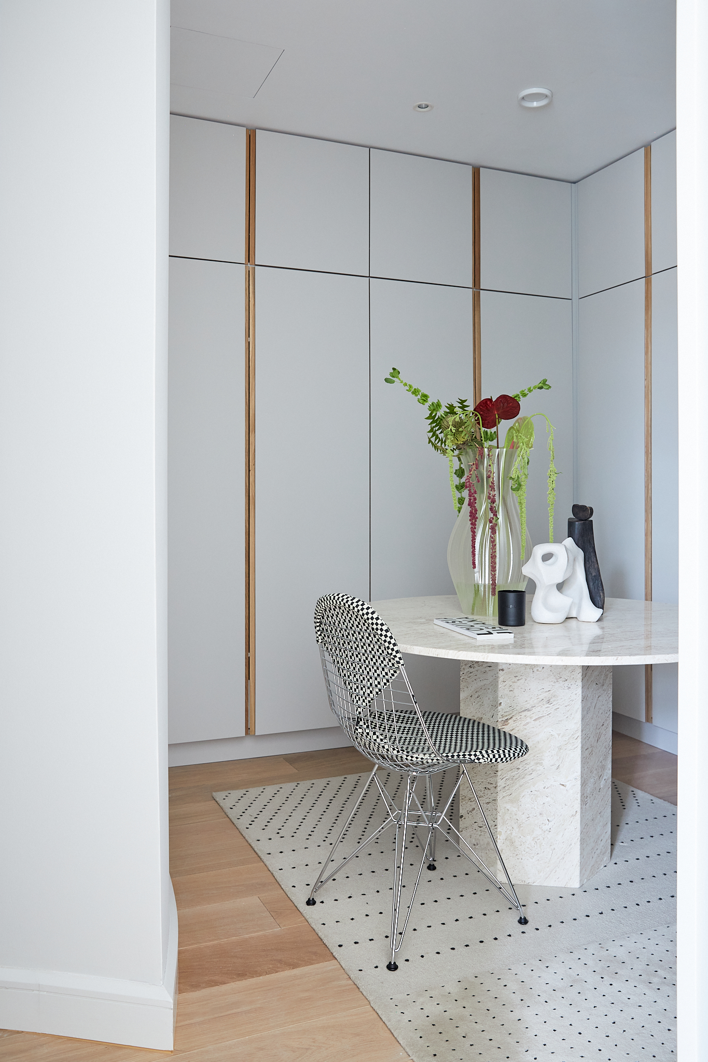
Event and apartment styling for the historical building in Helsinki, blending natural stone, solid wood furniture, and Nordic design with iconic classics and contemporary Finnish art to honor the building’s timeless elegance.
Lumo-koti x Flow festival 2017


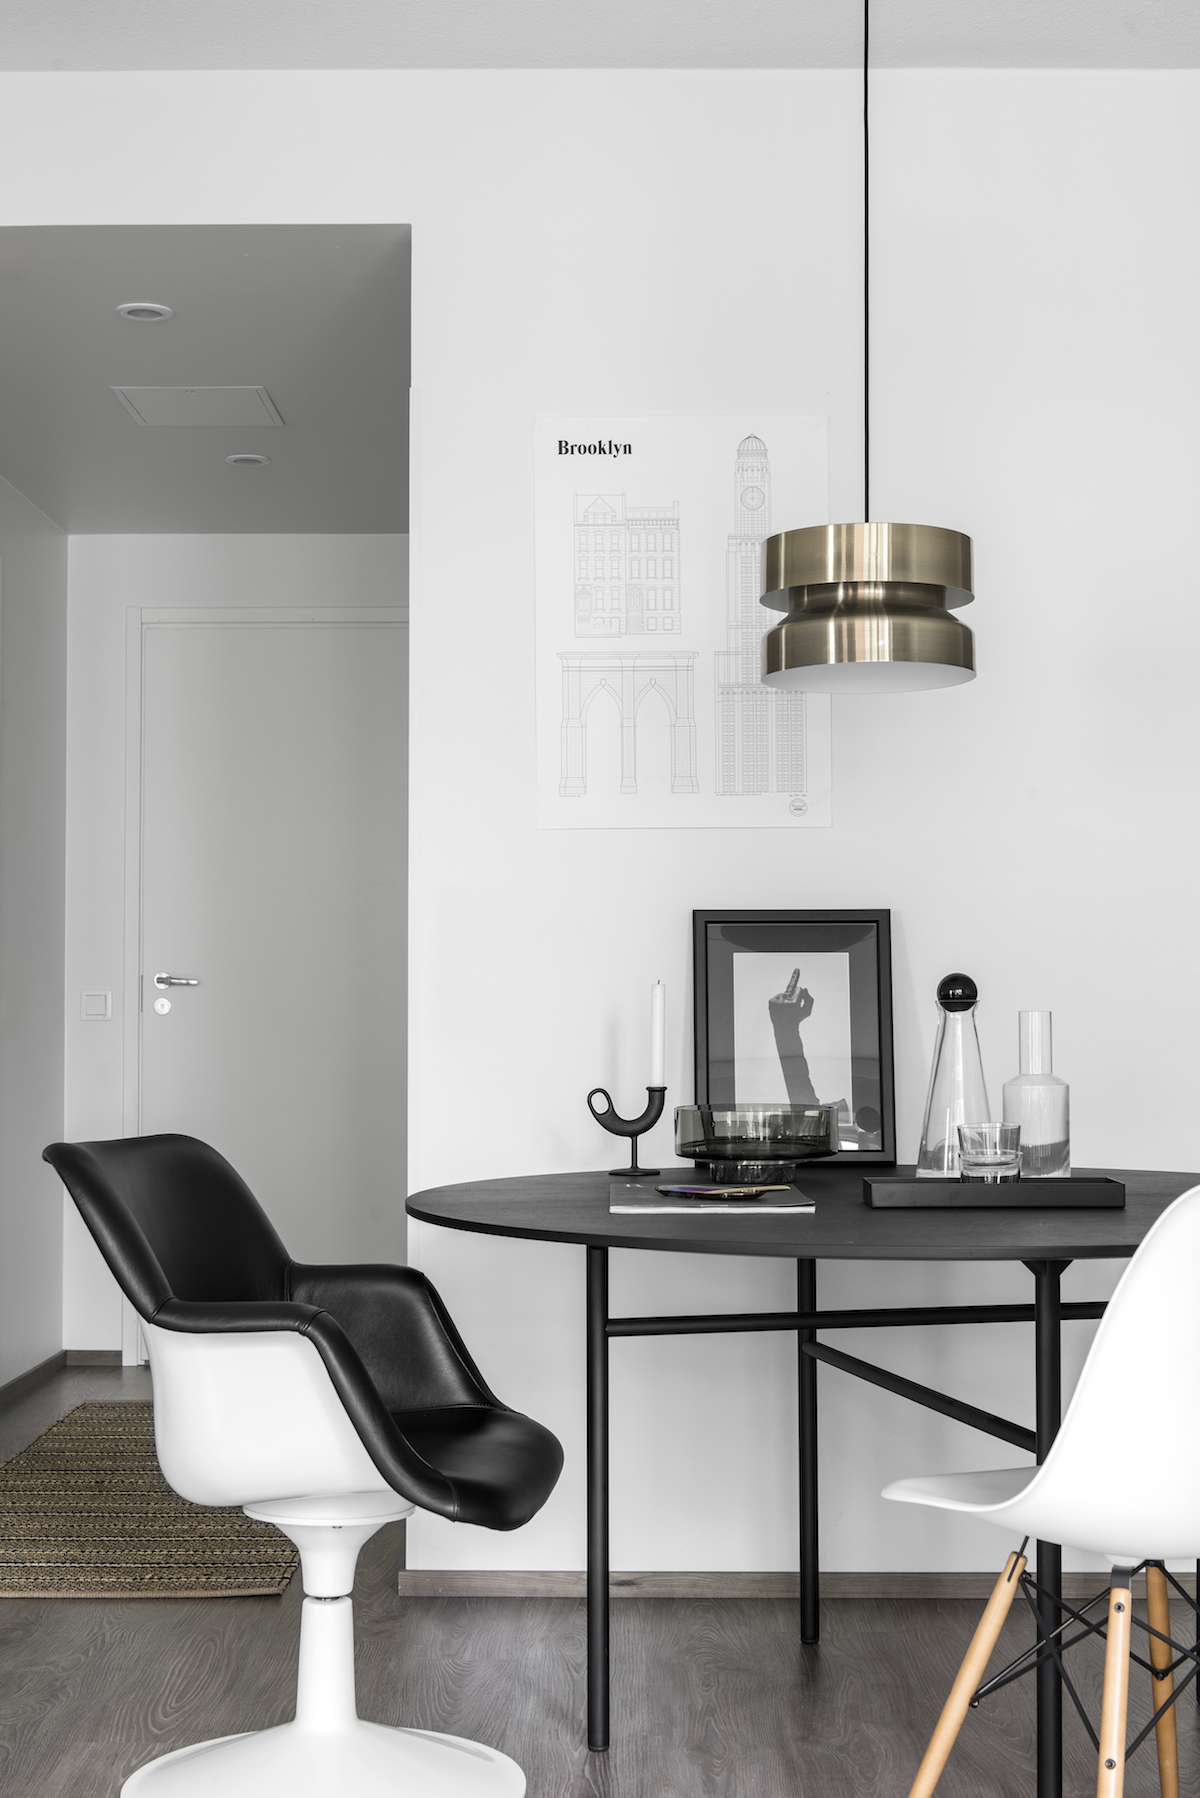
Seppänen styled three Flow Festival apartments in Kalasatama, creating peaceful retreats close to nature yet near the city. The interiors combined timeless black-and-white tones with natural wood, Finnish design classics, and Nordic innovations. Flexible furniture solutions and lush greenery brought a cozy, modern feel, offering urban youth calming spaces to relax and recharge.

YIT Kontti 2016


YIT’s Smartti concept offers flexible, functional, and affordable housing solutions with adaptable spaces divided by cabinets and sliding doors. A 26 m² Smartti studio was styled at Kansalaistori in Helsinki for a young florist, using natural materials like wood, wool, and rattan. Green plants added warmth to the calm, neutral tones, with furniture sourced from local entrepreneurs. The Smartti model will tour ten Finnish cities throughout the summer and autumn.


